
For more information regarding the value of a property, please contact us for a free consultation.
Key Details
Sold Price $385,000
Property Type Single Family Home
Sub Type Single Family Residence
Listing Status Sold
Purchase Type For Sale
Square Footage 1,958 sqft
Price per Sqft $196
Subdivision Spruce Creek Gc
MLS Listing ID OM728014
Sold Date 09/22/26
Bedrooms 3
Full Baths 2
HOA Fees $214/mo
HOA Y/N Yes
Annual Recurring Fee 2568.0
Year Built 2005
Annual Tax Amount $2,979
Lot Size 7,840 Sqft
Acres 0.18
Lot Dimensions 75x107
Property Sub-Type Single Family Residence
Source Stellar MLS
Property Description
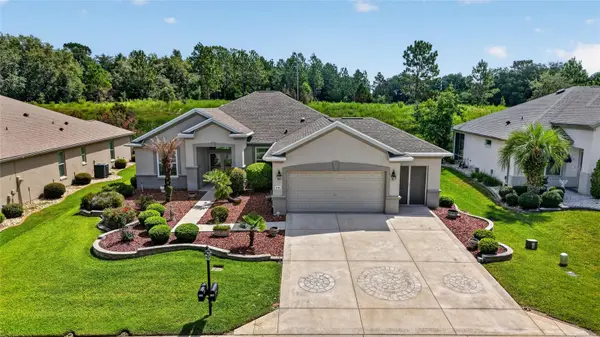
TAKING BACKUP OFFERS - First time on the market and offered by its original owner, this Hanover is located on the highest point of Hampton Hills and comes turnkey with a golf cart—just bring your linens. Set on the Preserve with no backyard neighbors, the home features a designer-painted and textured driveway, walkway, and front porch, along with double front doors, hacienda-style walls, and attractive landscaping. Inside, you'll find a beautifully maintained home with pull-out kitchen cabinets, newer appliances, crown molding throughout, and solar tubes in the Great Room, Kitchen and Laundry Room that fill the space with natural light. The enclosed lanai and backyard patio offer additional places to relax. The home has been re-piped, and the second bedroom has direct access to the guest bathroom. The extended garage includes a tandem golf cart garage, workbench, portable generator, and ample cabinet storage. Major updates include a roof replaced in 2021, HVAC and water heater replaced in 2017, and new windows installed in 2020. The seller is also offering a one-year home warranty, and a transferable termite bond is included. Located in the beautiful, tree-canopied Del Webb Spruce Creek Golf and Country Club, this 55+ community offers outstanding amenities and four 9-hole golf courses. Conveniently situated just north of The Villages and south of Ocala, the home is close to fine dining, shopping, and entertainment. Schedule your appointment today to see this wonderful home.
Location
State FL
County Marion
Community Spruce Creek Gc
Area 34491 - Summerfield
Zoning PUD
Rooms
Other Rooms Florida Room, Formal Dining Room Separate, Inside Utility
Interior
Interior Features Ceiling Fans(s), Crown Molding, Eat-in Kitchen, In Wall Pest System, Open Floorplan, Solid Wood Cabinets, Split Bedroom, Thermostat, Walk-In Closet(s), Window Treatments
Heating Heat Pump
Cooling Central Air
Flooring Ceramic Tile, Laminate
Furnishings Turnkey
Fireplace false
Appliance Dishwasher, Disposal, Dryer, Exhaust Fan, Gas Water Heater, Microwave, Range, Refrigerator, Washer
Laundry Laundry Room
Exterior
Exterior Feature Private Mailbox, Rain Gutters
Parking Features Garage Door Opener, Golf Cart Garage, Workshop in Garage
Garage Spaces 2.0
Community Features Clubhouse, Deed Restrictions, Dog Park, Fitness Center, Gated Community - Guard, Golf Carts OK, Golf, Handicap Modified, Pool, Restaurant, Sidewalks, Tennis Court(s), Wheelchair Access
Utilities Available BB/HS Internet Available, Cable Available, Electricity Connected, Natural Gas Connected, Phone Available, Public, Sewer Connected, Underground Utilities, Water Connected
Amenities Available Basketball Court, Clubhouse, Fence Restrictions, Fitness Center, Gated, Golf Course, Pickleball Court(s), Pool, Recreation Facilities, Shuffleboard Court, Spa/Hot Tub, Storage, Tennis Court(s), Trail(s), Vehicle Restrictions, Wheelchair Access
View Y/N No
Water Access No
Roof Type Shingle
Attached Garage true
Exposure Southwest
Garage true
Private Pool No
Building
Story 1
Entry Level One
Foundation Slab
Lot Size Range 0 to less than 1/4
Sewer Public Sewer
Water Public
Structure Type Block,Concrete,Stucco
New Construction false
Others
Pets Allowed Yes
HOA Fee Include Pool,Escrow Reserves Fund,Management,Private Road,Recreational Facilities,Trash
Senior Community Yes
Ownership Fee Simple
Monthly Total Fees $214
Acceptable Financing Cash, Conventional, VA Loan
Membership Fee Required Required
Listing Terms Cash, Conventional, VA Loan
Special Listing Condition None
Read Less Info
Want to know what your home might be worth? Contact us for a FREE valuation!

Our team is ready to help you sell your home for the highest possible price ASAP

© 2026 My Florida Regional MLS DBA Stellar MLS. All Rights Reserved.
Bought with Alysha Papp LPT REALTY, LLC
NEARBY SCHOOLS & BUSINESSES
GET MORE INFORMATION